<-- style PDP --> 17 Etherington Way, Markham - Att/Row/Twnhouse for sale for $1,080,000
  • new
  • for sale

17 Etherington Way

Markham, Ontario, L6C 0X4 - Victoria Square

$1,080,000

  • Neighbourhood

    Victoria Square

  • Major Intersection

    Elgin Mills/Woodbine Ave

  • Listed Since: 13 day(s)

  • Last update: 1 day(s) ago

Overview

  • Property Type

    Att/Row/Twnhouse, 2-Storey

  • Bedrooms

    3 + 1

  • Bathrooms

    4

  • Basement

    Fin W/O

  • Kitchen

    1

  • Total Parking

    2 (1 Built-In Garage)

  • Lot Size

    29.56x10⁷ (Feet)

  • Taxes

    $6,448.17 (2025)

  • Type

    Freehold

Property Description

Property description for 17 Etherington Way, Markham

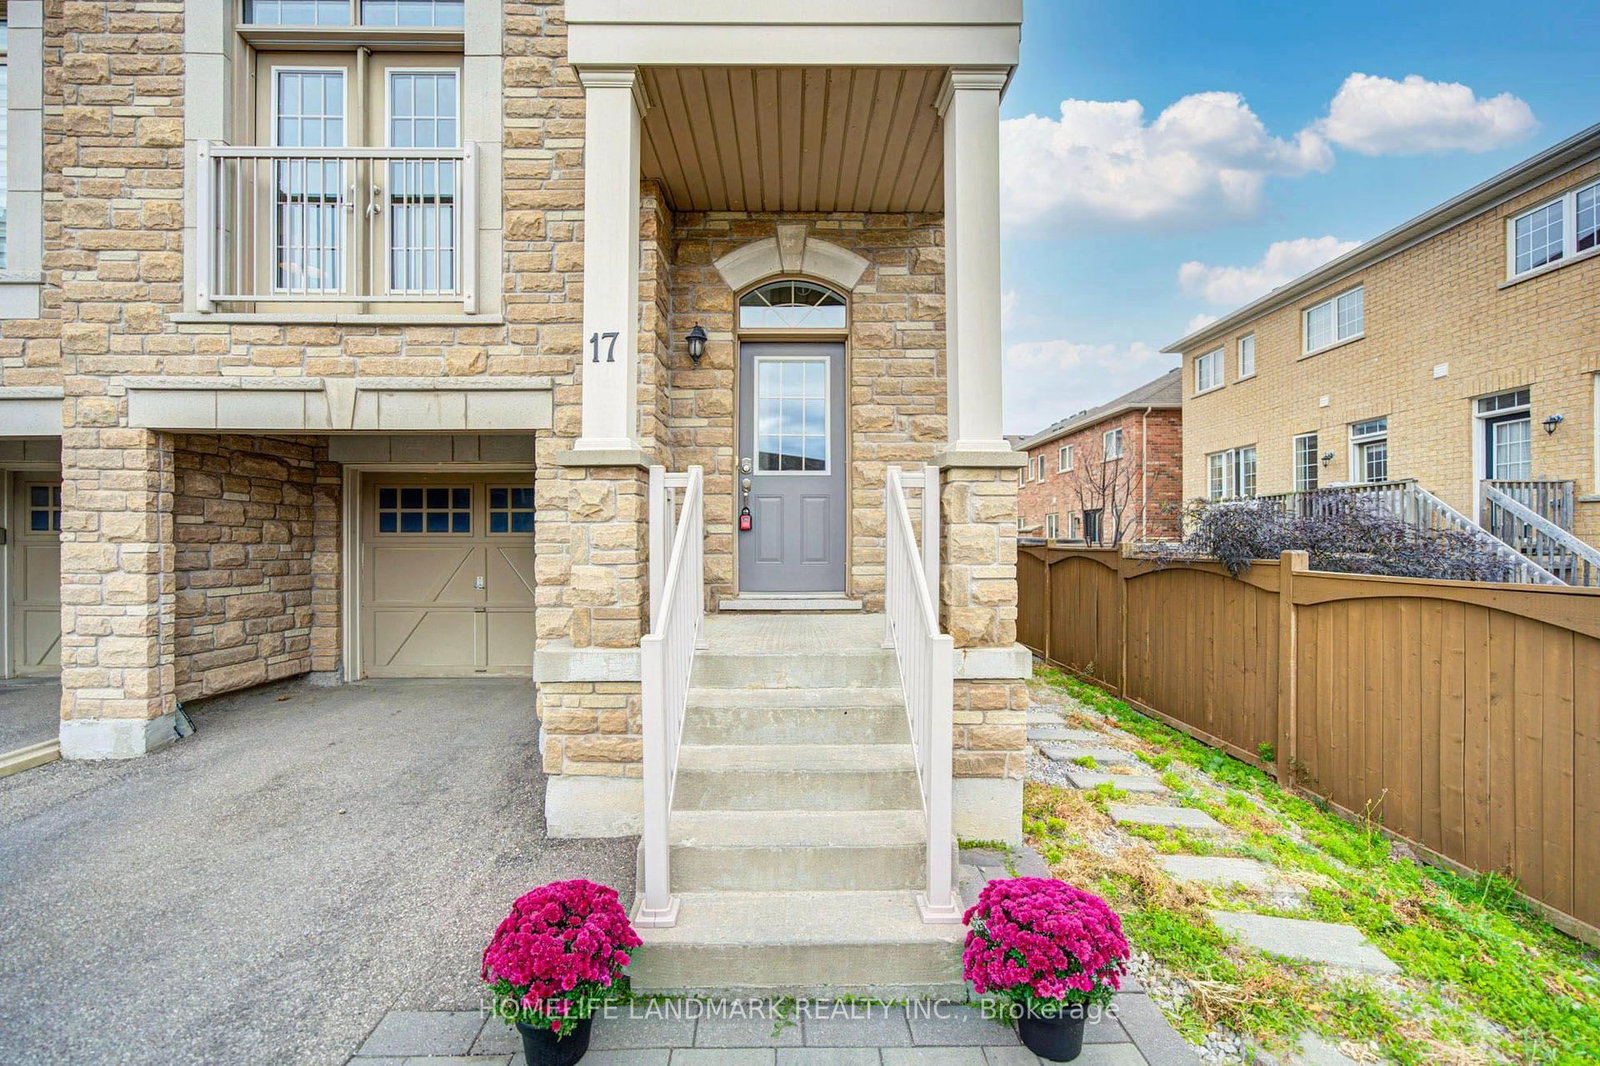
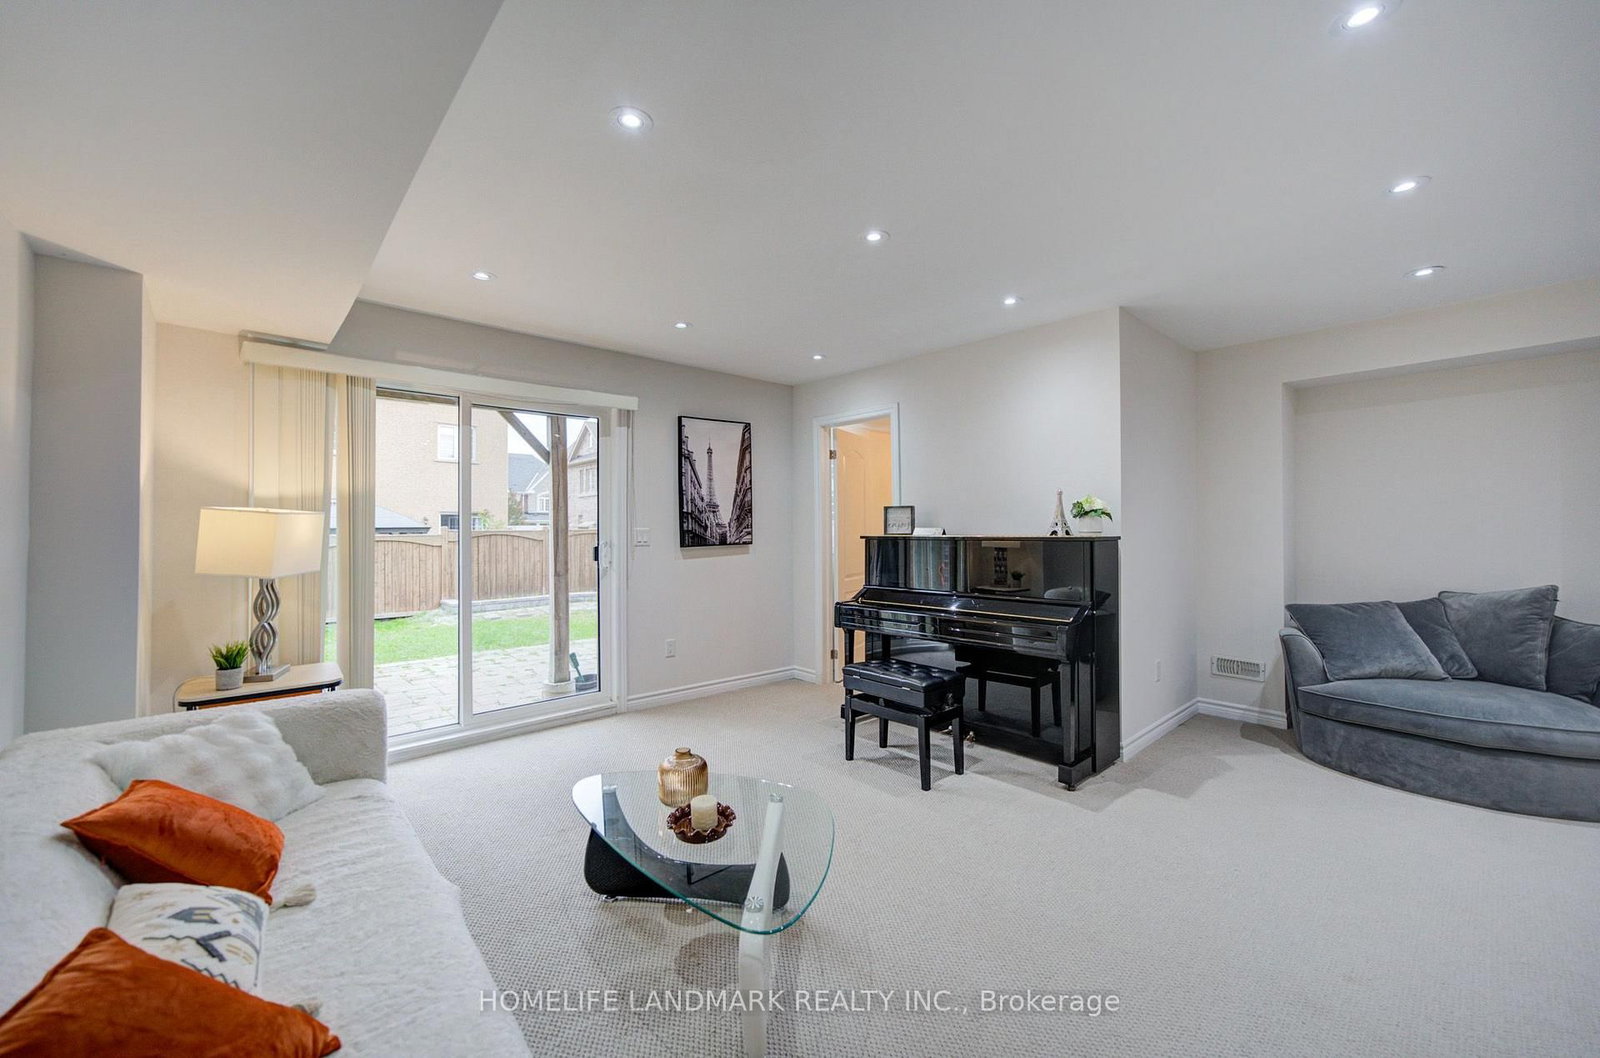
Welcome to this exceptional freehold corner townhome in sought-after Victoria Square! Lovingly maintained by the original owners since new, this beautifully kept home is freshly painted and filled with natural light, offering approx. 2,600 sqft. of living space with a bright open-concept layout. Features 9-ft ceilings, gleaming hardwood floors and an impressive extra-high foyer ceiling. Modern kitchen with upgraded quartz countertop (2025), breakfast bar, ample cabinetry and generous workspace. Spacious primary bedroom with his-and-her walk-in closets; all bedrooms feature customized built-in closets. Convenient second-floor laundry. Builder-finished walk-out basement opens to a deep, private interlocking backyard and offers excellent space for a recreation room, home office, family room or children's area. Includes a 4-piece bathroom and can easily be converted into a fourth bedroom. Direct garage access and additional storage add convenience. Premium location facing green space with no sidewalk, providing added privacy and a peaceful setting. Minutes to Hwy 404, Richmond Green Sports & Park, Upper Unionville, Diamond Back Golf Course, Costco, Home Depot, T&T, restaurants, shopping and more. A short walk to Victoria Village Public School (VVSP) and near Sir Wilfrid Laurier Public School's elementary French Immersion program. Also close to Richmond Green Secondary School and St. Augustine Catholic High School. Extras: Refrigerator, washing machine & dryer (all purchased new June 2026), upgraded quartz countertop (2025), brand-new range hood, CAC, HRV ventilation system, window coverings, light fixtures, garage door opener, EV charger and smart thermostat.

Listed by HOMELIFE LANDMARK REALTY INC.

  • MLS #

    N13837782

  • Sq. Ft

    2500-3000

  • Sq. Ft. Source

    MLS

  • Lot Irregularities

    n/a

  • Year Built

    6-15

  • Pool

    None

  • Drive

    Private

  • Garage

    Built-In, 1 spaces

  • Total Parking

    2

  • Family Room

    N

  • Den

    N

  • Exterior

    Brick

  • Fireplace

    N

  • Roof

    Unknown

  • Foundation

    Poured Concrete

  • Elevator

    n/a

  • Water View

    n/a

  • Laundry Level

    Upper

  • Heat

    Forced Air

  • A/C

    Central Air

  • Water

    Municipal

  • Water Supply

    n/a

  • Sewers

    Sewers

  • Central Vac

    N

  • Living

    4.3 x 6.4 ft Main level

    hardwood floor, Open Concept

  • Dining

    4.3 x 6.4 ft Main level

    hardwood floor, Open Concept

  • Kitchen

    5.7 x 3.0 ft Main level

    Ceramic Floor, W/O To Deck, Eat-In Kitchen

  • Primary

    4.05 x 6.4 ft 3rd level

    Broadloom, His/Hers Closets, 5 Pc Ensuite

  • 2nd Br

    2.7 x 4.0 ft 3rd level

    Broadloom, Double Closet

  • 3rd Br

    2.8 x 3.2 ft 3rd level

    Broadloom, Closet

  • Rec

    5.7 x 3.6 ft Ground level

    Broadloom, W/O To Yard, 4 Pc Bath

  • MLS #

    N13837782

  • Sq. Ft

    2500-3000

  • Sq. Ft. Source

    MLS

  • Lot Irregularities

    n/a

  • Year Built

    6-15

  • Pool

    None

  • Drive

    Private

  • Garage

    Built-In, 1 spaces

  • Total Parking

    2

  • Family Room

    N

  • Den

    N

  • Exterior

    Brick

  • Fireplace

    N

  • Roof

    Unknown

  • Foundation

    Poured Concrete

  • Elevator

    n/a

  • Water View

    n/a

  • Laundry Level

    Upper

  • Heat

    Forced Air

  • A/C

    Central Air

  • Water

    Municipal

  • Water Supply

    n/a

  • Sewers

    Sewers

  • Central Vac

    N

  • Living

    4.3 x 6.4 ft Main level

    hardwood floor, Open Concept

  • Dining

    4.3 x 6.4 ft Main level

    hardwood floor, Open Concept

  • Kitchen

    5.7 x 3.0 ft Main level

    Ceramic Floor, W/O To Deck, Eat-In Kitchen

  • Primary

    4.05 x 6.4 ft 3rd level

    Broadloom, His/Hers Closets, 5 Pc Ensuite

  • 2nd Br

    2.7 x 4.0 ft 3rd level

    Broadloom, Double Closet

  • 3rd Br

    2.8 x 3.2 ft 3rd level

    Broadloom, Closet

  • Rec

    5.7 x 3.6 ft Ground level

    Broadloom, W/O To Yard, 4 Pc Bath

Thinking of Selling?

Find Out Your Home’s Value in Today’s Market!

No Email or Signup is required to view your home estimate.

estimate your home value

Contact Manoj Kukreja

Sales Representative,
Century 21 People’s Choice Realty Inc.,
Brokerage
(647) 576 - 2100

Manoj profile avatar

Open house for 17 Etherington Way, Markham

Property Open House

Property History

Property history for 17 Etherington Way, Markham

This property has been sold 1 time before. Create your free account to explore sold prices, detailed property history, and more insider data.

Sign In / Register

Mortgage Calculator

This data is for informational purposes only.

Mortgage Payment per month

Principal Amount

Interest

Total Payable

Amortization

Amortization

Closing Cost Calculator

This data is for informational purposes only.

Closing Cost Total for this property

Total Cash flow for purchasing this property

Down Payment(%)*
Additional information

Provincial Land Transfer Tax

Ontario Land Transfer Tax Rebate

Toronto Land Transfer Tax

Toronto Land Transfer Tax Rebate

PST on CMHC Insurance Premium

Lawyer Fees

$2,825

Government Registration Fee's

$164

Title Insurance

Closing Cost Total

Total Cash flow for purchasing this property

Provincial Land Transfer Tax

Ontario Land Transfer Tax Rebate

Toronto Land Transfer Tax

Toronto Land Transfer Tax Rebate

PST on CMHC Insurance Premium

Lawyer Fees

$2,825

Government Registarion Fee's

$164

Title Insurance

Down Payment(%)*

* A down payment of less than 20% is permitted only for first-time home buyers purchasing their principal residence. The minimum down payment required is 5% for the portion of the purchase price up to $500,000, and 10% for the portion between $500,000 and $1,500,000. For properties priced over $1,500,000, a minimum down payment of 20% is required.

Thinking of Selling?

Find Out Your Home’s Value in Today’s Market!

No Email or Signup is required to view your home estimate.

estimate your home value

Contact Manoj Kukreja

Sales Representative, Century 21 People’s Choice Realty Inc., Brokerage
(647) 576 - 2100

Manoj profile avatar

Recent Sold Listings in Victoria Square, Markham

Popular Cities